 Image 1 of 1
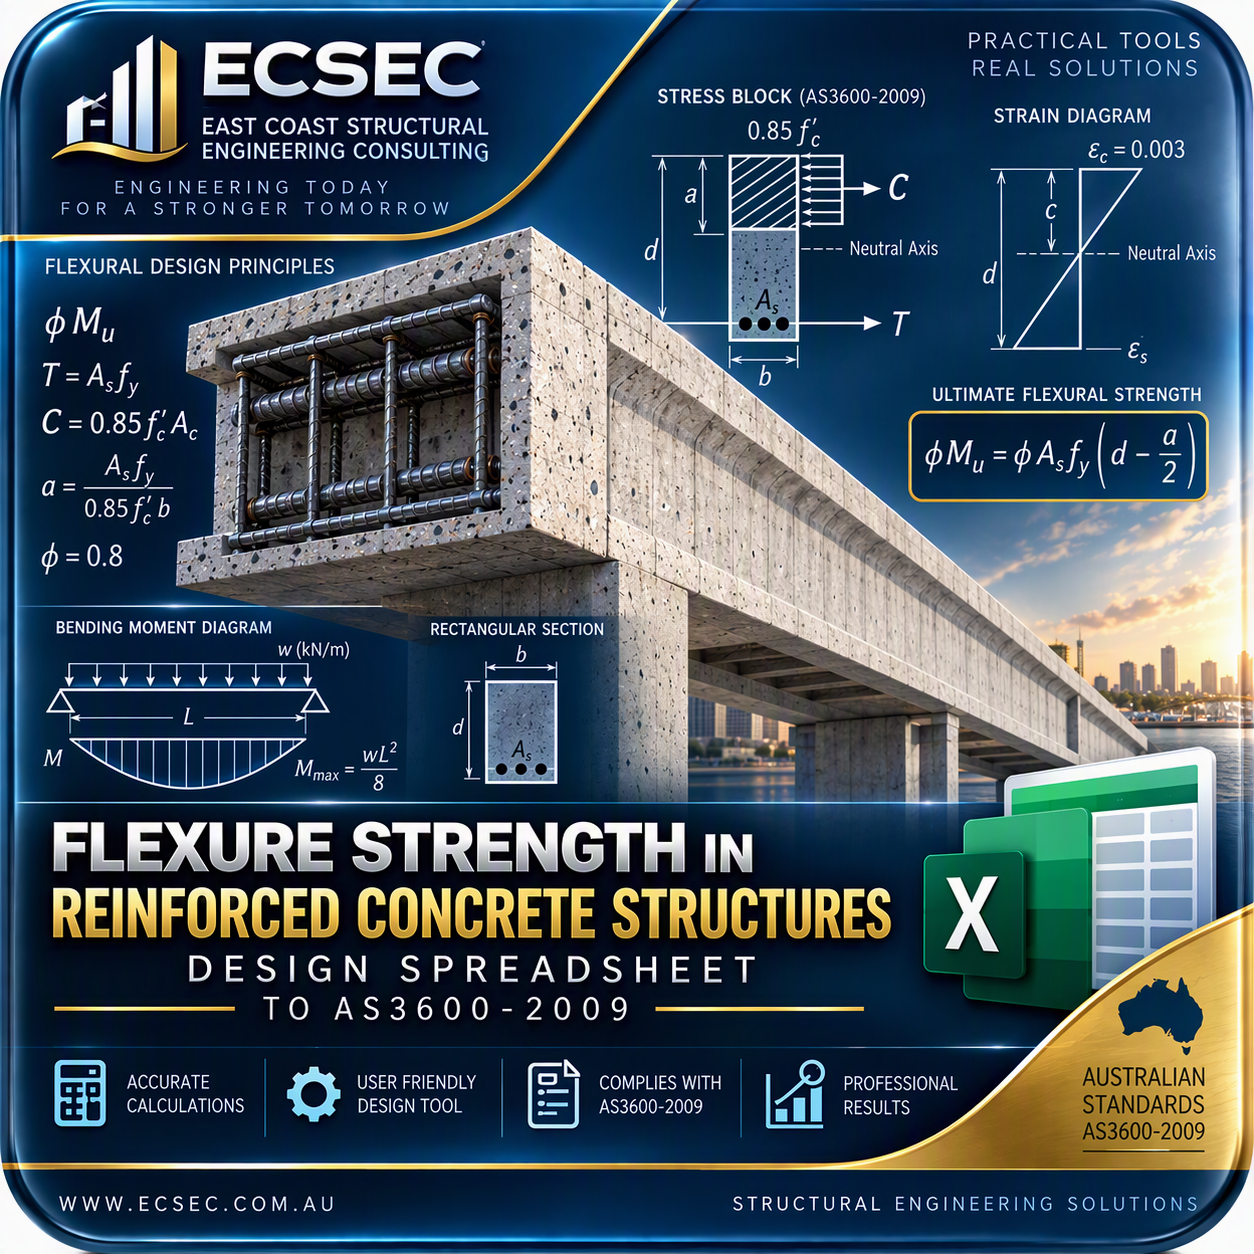
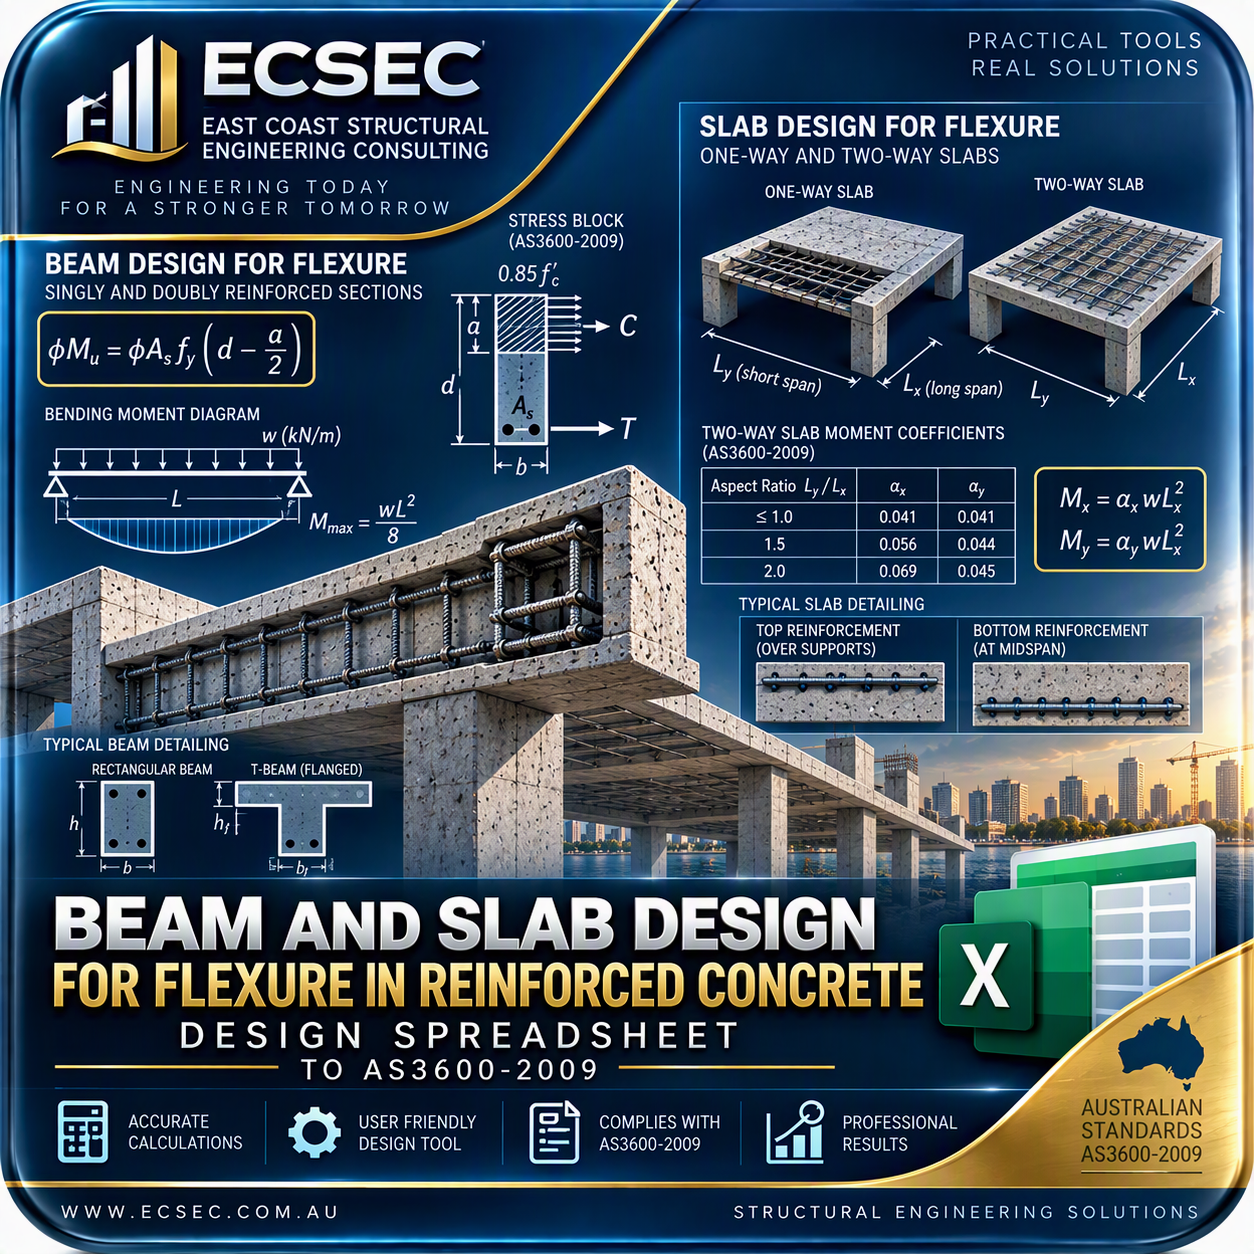
This excel focuses on the practical design of reinforced concrete beams and slabs subjected to bending moments. The Excel spreadsheets automate the calculations required to determine flexural reinforcement, verify section capacity, and develop economical and compliant reinforced concrete designs.
✅ Design of singly reinforced concrete beams
✅ Design of doubly reinforced concrete beams
✅ Flexural design of rectangular beams
✅ Reinforcement selection and sizing
✅ Determination of required tensile reinforcement
✅ Compression reinforcement design
✅ Ultimate moment capacity verification
✅ One-way slab flexural design
✅ Continuous slab design
✅ Positive and negative moment reinforcement design
✅ Reinforcement detailing requirements
✅ Reinforcement bar arrangement checks
✅ Span-to-depth assessment
✅ Economic beam design optimisation
✅ Design examples for residential and commercial floor systems
✅ Complete worked examples based on handbook procedures
Learn how to design reinforced concrete beams and slabs efficiently using this collection of automated Excel spreadsheets developed.
This workbook chapter transforms beam and slab flexural design procedures into practical engineering tools. The spreadsheets automate reinforcement calculations, section capacity checks, and design verification, helping engineers quickly develop safe, economical, and code-compliant reinforced concrete members.
The examples provide step-by-step solutions that demonstrate how flexural design principles are applied to real structural elements commonly found in residential, commercial, industrial, and infrastructure projects.
Design reinforced concrete beams for bending
Design one-way slabs subjected to flexure
Calculate required tensile and compression reinforcement
Verify ultimate moment capacity
Evaluate singly and doubly reinforced sections
Understand practical reinforcement detailing requirements
Improve design efficiency through automated calculations
Develop economical and compliant structural solutions
✔ Fully automated Excel calculations
✔ Editable design inputs
✔ Transparent formulas for learning and verification
✔ Step-by-step worked examples
✔ Suitable for students and practicing engineers
✔ Consistent with AS 3600 reinforced concrete design principles
✔ Developed by ECSEC Structural Engineering Consultants
Structural Engineering Students
Graduate Structural Engineers
Design Engineers
Consulting Structural Engineers
Building Engineers
Engineers involved in concrete building design
Beams and slabs form the primary load-carrying framework of most reinforced concrete buildings. Understanding their flexural behaviour and reinforcement requirements is essential for the design of residential apartments, commercial buildings, warehouses, podium slabs, transfer structures, and industrial facilities.
This chapter provides practical design tools that eliminate repetitive calculations while developing a deeper understanding of reinforced concrete flexural design principles.
Residential Buildings
Multi-Storey Apartments
Commercial Buildings
Industrial Facilities
Transfer Beams
Suspended Slabs
Podium Structures
Parking Structures
Transform beam and slab design theory into practical engineering calculations with professionally developed ECSEC Excel tools and significantly reduce design time while improving accuracy and understanding.
This excel focuses on the practical design of reinforced concrete beams and slabs subjected to bending moments. The Excel spreadsheets automate the calculations required to determine flexural reinforcement, verify section capacity, and develop economical and compliant reinforced concrete designs.
✅ Design of singly reinforced concrete beams
✅ Design of doubly reinforced concrete beams
✅ Flexural design of rectangular beams
✅ Reinforcement selection and sizing
✅ Determination of required tensile reinforcement
✅ Compression reinforcement design
✅ Ultimate moment capacity verification
✅ One-way slab flexural design
✅ Continuous slab design
✅ Positive and negative moment reinforcement design
✅ Reinforcement detailing requirements
✅ Reinforcement bar arrangement checks
✅ Span-to-depth assessment
✅ Economic beam design optimisation
✅ Design examples for residential and commercial floor systems
✅ Complete worked examples based on handbook procedures
Learn how to design reinforced concrete beams and slabs efficiently using this collection of automated Excel spreadsheets developed.
This workbook chapter transforms beam and slab flexural design procedures into practical engineering tools. The spreadsheets automate reinforcement calculations, section capacity checks, and design verification, helping engineers quickly develop safe, economical, and code-compliant reinforced concrete members.
The examples provide step-by-step solutions that demonstrate how flexural design principles are applied to real structural elements commonly found in residential, commercial, industrial, and infrastructure projects.
Design reinforced concrete beams for bending
Design one-way slabs subjected to flexure
Calculate required tensile and compression reinforcement
Verify ultimate moment capacity
Evaluate singly and doubly reinforced sections
Understand practical reinforcement detailing requirements
Improve design efficiency through automated calculations
Develop economical and compliant structural solutions
✔ Fully automated Excel calculations
✔ Editable design inputs
✔ Transparent formulas for learning and verification
✔ Step-by-step worked examples
✔ Suitable for students and practicing engineers
✔ Consistent with AS 3600 reinforced concrete design principles
✔ Developed by ECSEC Structural Engineering Consultants
Structural Engineering Students
Graduate Structural Engineers
Design Engineers
Consulting Structural Engineers
Building Engineers
Engineers involved in concrete building design
Beams and slabs form the primary load-carrying framework of most reinforced concrete buildings. Understanding their flexural behaviour and reinforcement requirements is essential for the design of residential apartments, commercial buildings, warehouses, podium slabs, transfer structures, and industrial facilities.
This chapter provides practical design tools that eliminate repetitive calculations while developing a deeper understanding of reinforced concrete flexural design principles.
Residential Buildings
Multi-Storey Apartments
Commercial Buildings
Industrial Facilities
Transfer Beams
Suspended Slabs
Podium Structures
Parking Structures
Transform beam and slab design theory into practical engineering calculations with professionally developed ECSEC Excel tools and significantly reduce design time while improving accuracy and understanding.