 Image 1 of 1
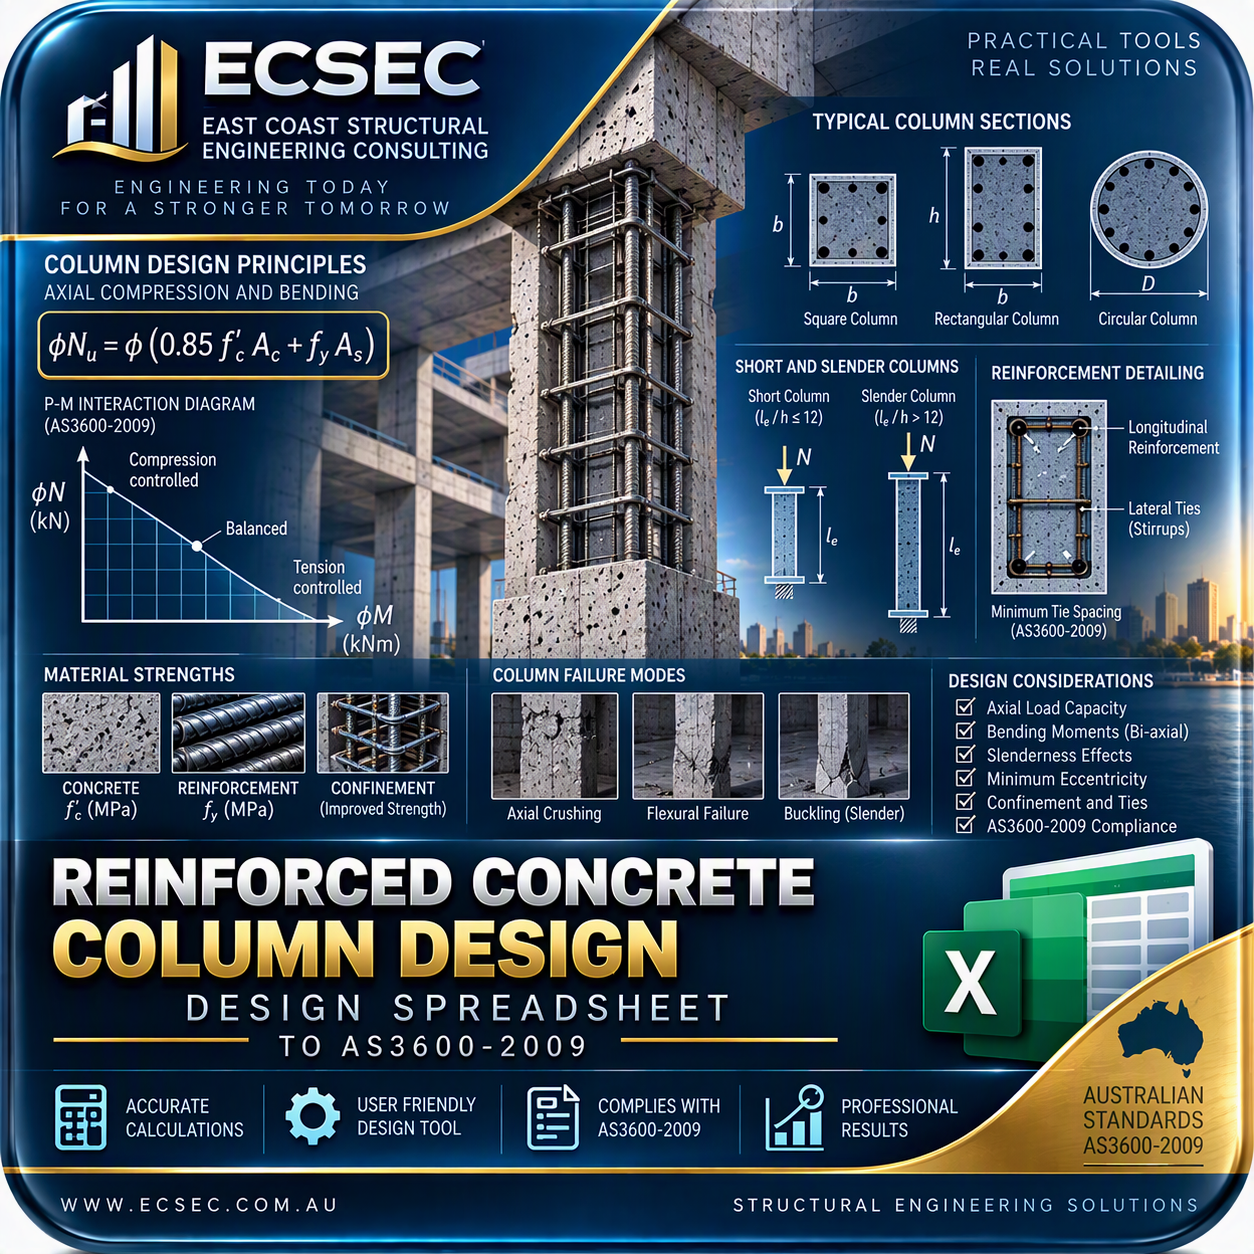
This excel focuses on the analysis and design of reinforced concrete columns subjected to axial loads and combined axial load and bending actions. The Excel spreadsheets automate the calculations required to determine column capacity, interaction diagrams, reinforcement requirements, and slenderness effects, providing practical tools for the design of safe and economical reinforced concrete columns.
✅ Short column analysis and design
✅ Axial compression capacity calculations
✅ Combined axial load and bending analysis
✅ Uniaxial bending interaction diagrams
✅ Biaxial bending verification
✅ Column reinforcement design
✅ Longitudinal reinforcement ratio calculations
✅ Tie and spiral reinforcement design
✅ Slenderness assessment
✅ Second order (P-Δ) effects
✅ Braced and unbraced column design
✅ Ultimate limit state column capacity checks
✅ Column load capacity charts
✅ Rectangular and circular column design examples
✅ multi-storey building column design examples
✅ Step-by-step worked examples
Master the design of reinforced concrete columns with this collection of automated Excel spreadsheets developed.
Columns are among the most critical structural elements in any building, transferring loads safely from floors and roofs to the foundations. This workbook chapter provides practical Excel tools that automate column design calculations, allowing engineers to rapidly assess axial capacity, combined compression and bending behaviour, reinforcement requirements, and slenderness effects.
The spreadsheets simplify complex interaction diagram calculations and provide transparent step-by-step solutions that help users understand the behaviour of reinforced concrete columns under realistic loading conditions.
Understand column behaviour under compression and bending
Calculate axial load capacity
Analyse combined axial load and moment effects
Generate and interpret interaction diagrams
Design longitudinal and transverse reinforcement
Assess slenderness and stability effects
Evaluate second-order actions
Verify ultimate limit state requirements
✔ Fully automated Excel calculations
✔ Editable spreadsheet inputs
✔ Transparent formulas for learning and verification
✔ Step-by-step worked examples
✔ Suitable for university study and professional engineering practice
✔ Consistent with AS 3600 reinforced concrete design principles
✔ Developed by ECSEC Structural Engineering Consultants
Structural Engineering Students
Graduate Structural Engineers
Design Engineers
Consulting Structural Engineers
Building Engineers
Engineers involved in multi-storey building design
Columns are essential load-bearing elements that directly influence the safety and stability of a structure. Understanding the interaction between axial loads, bending moments, reinforcement detailing, and slenderness effects is fundamental to the design of residential, commercial, industrial, and high-rise buildings.
This workbook chapter transforms complex column design procedures into practical engineering tools that can be applied directly to real-world projects.
Residential Buildings
Commercial Buildings
High-Rise Structures
Industrial Facilities
Parking Structures
Transfer Structures
Office Buildings
Mixed-Use Developments
Transform reinforced concrete column design theory into practical engineering calculations with professionally developed ECSEC Excel tools and confidently design safe, economical, and code-compliant concrete columns.
This excel focuses on the analysis and design of reinforced concrete columns subjected to axial loads and combined axial load and bending actions. The Excel spreadsheets automate the calculations required to determine column capacity, interaction diagrams, reinforcement requirements, and slenderness effects, providing practical tools for the design of safe and economical reinforced concrete columns.
✅ Short column analysis and design
✅ Axial compression capacity calculations
✅ Combined axial load and bending analysis
✅ Uniaxial bending interaction diagrams
✅ Biaxial bending verification
✅ Column reinforcement design
✅ Longitudinal reinforcement ratio calculations
✅ Tie and spiral reinforcement design
✅ Slenderness assessment
✅ Second order (P-Δ) effects
✅ Braced and unbraced column design
✅ Ultimate limit state column capacity checks
✅ Column load capacity charts
✅ Rectangular and circular column design examples
✅ multi-storey building column design examples
✅ Step-by-step worked examples
Master the design of reinforced concrete columns with this collection of automated Excel spreadsheets developed.
Columns are among the most critical structural elements in any building, transferring loads safely from floors and roofs to the foundations. This workbook chapter provides practical Excel tools that automate column design calculations, allowing engineers to rapidly assess axial capacity, combined compression and bending behaviour, reinforcement requirements, and slenderness effects.
The spreadsheets simplify complex interaction diagram calculations and provide transparent step-by-step solutions that help users understand the behaviour of reinforced concrete columns under realistic loading conditions.
Understand column behaviour under compression and bending
Calculate axial load capacity
Analyse combined axial load and moment effects
Generate and interpret interaction diagrams
Design longitudinal and transverse reinforcement
Assess slenderness and stability effects
Evaluate second-order actions
Verify ultimate limit state requirements
✔ Fully automated Excel calculations
✔ Editable spreadsheet inputs
✔ Transparent formulas for learning and verification
✔ Step-by-step worked examples
✔ Suitable for university study and professional engineering practice
✔ Consistent with AS 3600 reinforced concrete design principles
✔ Developed by ECSEC Structural Engineering Consultants
Structural Engineering Students
Graduate Structural Engineers
Design Engineers
Consulting Structural Engineers
Building Engineers
Engineers involved in multi-storey building design
Columns are essential load-bearing elements that directly influence the safety and stability of a structure. Understanding the interaction between axial loads, bending moments, reinforcement detailing, and slenderness effects is fundamental to the design of residential, commercial, industrial, and high-rise buildings.
This workbook chapter transforms complex column design procedures into practical engineering tools that can be applied directly to real-world projects.
Residential Buildings
Commercial Buildings
High-Rise Structures
Industrial Facilities
Parking Structures
Transfer Structures
Office Buildings
Mixed-Use Developments
Transform reinforced concrete column design theory into practical engineering calculations with professionally developed ECSEC Excel tools and confidently design safe, economical, and code-compliant concrete columns.