

Reinforced Concrete Calculators to AS3600
Reinforced Concrete Calculators to AS3600
Filters
Filters

Reinforced Concrete – Materials Technology and Structural Loading
This excel provides the foundation for reinforced concrete design by introducing the properties of concrete and reinforcing steel, together with the loading actions that structures must safely resist. The Excel spreadsheets automate fundamental calculations related to material behaviour, design actions, load combinations, and structural safety principles in accordance with modern reinforced concrete design practice.
Included Excel Examples
✅ Characteristic and design concrete strengths
✅ Reinforcing steel properties and yield strength calculations
✅ Stress-strain relationships for concrete and steel
✅ Modulus of elasticity calculations
✅ Concrete density and unit weight calculations
✅ Material reduction factors and design parameters
✅ Dead load calculations
✅ Live load calculations
✅ Wind load assessment examples
✅ Load combination calculations
✅ Ultimate Limit State (ULS) design actions
✅ Serviceability Limit State (SLS) design actions
✅ Tributary area load calculations
✅ Beam and slab loading examples
✅ Worked examples.
Website Store Description
Reinforced Concrete – Materials Technology and Structural Loading
Build a strong foundation in reinforced concrete design with this collection of automated Excel spreadsheets.
This workbook chapter introduces the key material properties of concrete and reinforcing steel and demonstrates how structural loads are determined and combined for design. The spreadsheets automate essential calculations used throughout reinforced concrete design, helping users understand the relationship between material behaviour, structural loading, safety factors, and design actions.
Through practical examples, users can develop a clear understanding of the building blocks of reinforced concrete design before progressing to beams, slabs, columns, footings, and other structural elements.
Key Learning Outcomes
Understand the mechanical properties of concrete and reinforcement
Calculate design material properties and reduction factors
Determine dead, live, and environmental loads
Apply Ultimate and Serviceability Limit State principles
Develop structural load combinations
Understand the basis of reinforced concrete design
Automate repetitive engineering calculations
Improve design efficiency and accuracy
Benefits
✔ Fully automated Excel calculations
✔ Transparent formulas for learning and verification
✔ Editable design inputs
✔ Step-by-step worked examples
✔ Suitable for students and practicing engineers
✔ Based on Australian reinforced concrete design principles
✔ Developed by ECSEC Structural Engineering Consultants
Ideal For
Civil Engineering Students
Structural Engineering Students
Graduate Structural Engineers
Design Engineers
Consulting Structural Engineers
Engineers preparing for reinforced concrete design projects
Why This Chapter Matters
Every reinforced concrete structure relies on a sound understanding of material behaviour and structural loading. This chapter establishes the fundamental concepts used throughout reinforced concrete design, providing the knowledge required to confidently analyse and design beams, slabs, columns, footings, retaining walls, and multi-storey buildings.
Master the fundamentals of reinforced concrete design and transform textbook theory into practical engineering calculations using professionally developed ECSEC Excel tools.

Reinforced Concrete - Flexure Strength
This excel introduces the fundamental principles of flexural strength design for reinforced concrete members. The Excel spreadsheets automate the analysis and design of reinforced concrete beams subjected to bending moments, helping engineers understand stress distribution, internal force equilibrium, section capacity, and reinforcement requirements in accordance with reinforced concrete design principles.
Included Excel Examples
✅ Stress block parameters for reinforced concrete sections
✅ Ultimate limit state flexural analysis
✅ Neutral axis depth calculations
✅ Strain compatibility analysis
✅ Internal force equilibrium calculations
✅ Flexural strength of singly reinforced beams
✅ Flexural strength of doubly reinforced beams
✅ Balanced, under-reinforced, and over-reinforced sections
✅ Reinforcement ratio calculations
✅ Ultimate moment capacity determination
✅ Tension-controlled and compression-controlled behaviour
✅ Selection of flexural reinforcement
✅ Beam design examples using practical design procedures
✅ Complete worked examples
Website Store Description
Reinforced Concrete - Flexure Strength
Master the design of reinforced concrete beams with this collection of automated Excel spreadsheets.
This workbook chapter provides practical tools for analysing and designing reinforced concrete members subjected to bending. The spreadsheets automate the calculations required to determine flexural capacity, neutral axis depth, reinforcement requirements, and ultimate strength, allowing users to focus on understanding structural behaviour rather than performing repetitive hand calculations.
The examples demonstrate how concrete and reinforcing steel work together to resist bending moments and provide a clear understanding of the fundamental concepts that underpin reinforced concrete design.
Key Learning Outcomes
Understand flexural behaviour of reinforced concrete members
Apply strain compatibility principles
Determine neutral axis depth and section response
Calculate ultimate moment capacity
Design singly and doubly reinforced beams
Evaluate reinforcement ratios and ductility requirements
Understand balanced, under-reinforced, and over-reinforced behaviour
Perform rapid and reliable flexural design calculations
Benefits
✔ Fully automated Excel calculations
✔ Editable design inputs
✔ Transparent formulas for learning and verification
✔ Step-by-step worked examples
✔ Suitable for university study and professional engineering practice
✔ Based on reinforced concrete design principles consistent with AS 3600
✔ Developed by ECSEC Structural Engineering Consultants
Ideal For
Civil Engineering Students
Structural Engineering Students
Graduate Structural Engineers
Design Engineers
Consulting Structural Engineers
Engineers involved in reinforced concrete building design
Why This Chapter Matters
Flexural strength design is one of the most important aspects of reinforced concrete engineering. Understanding how reinforced concrete beams resist bending moments is essential for designing slabs, beams, transfer girders, retaining walls, and many other structural elements. This workbook chapter transforms textbook theory into practical engineering tools that can be applied directly to real-world projects.
Turn reinforced concrete flexural design theory into practical engineering calculations with professionally developed ECSEC Excel tools.
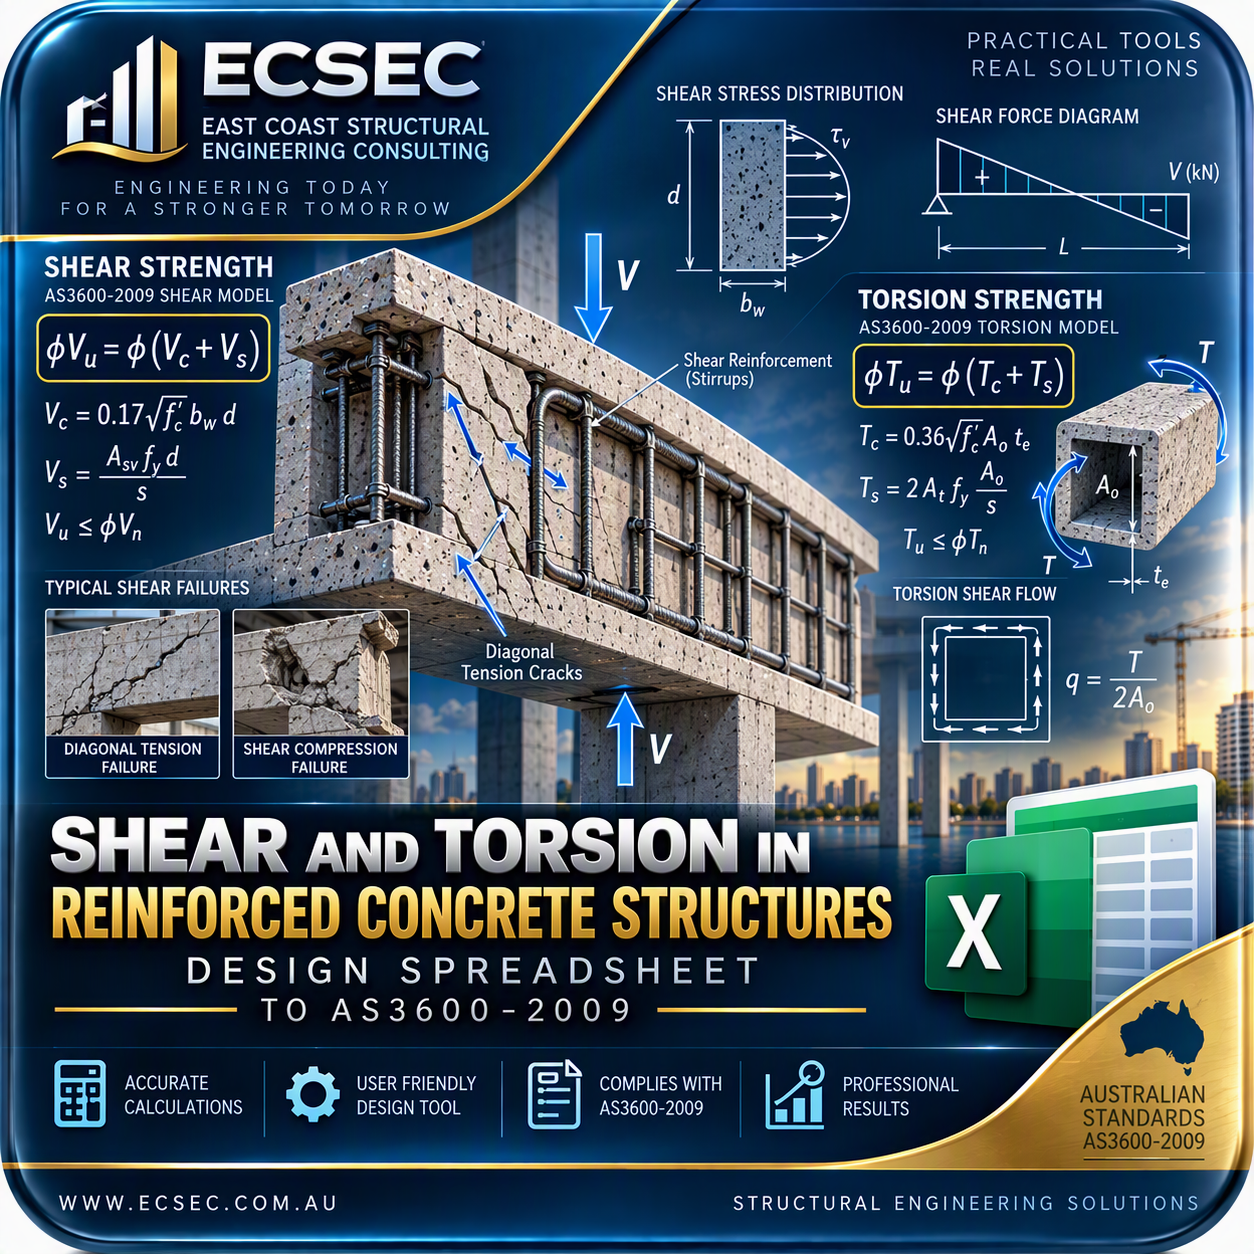
Reinforced Concrete - Shear and Torsion
This chapter examines the design and behaviour of reinforced concrete members subjected to shear forces and torsional moments. The Excel spreadsheets automate the calculations required to determine shear capacity, torsional strength, and reinforcement requirements, providing engineers with practical tools to understand and apply reinforced concrete design principles.
Included Excel Examples
✅ Shear stress calculations in reinforced concrete beams
✅ Concrete contribution to shear resistance
✅ Design shear force determination
✅ Ultimate shear capacity checks
✅ Minimum shear reinforcement requirements
✅ Stirrup design and spacing calculations
✅ Shear reinforcement detailing
✅ Deep beam shear considerations
✅ Torsional stress calculations
✅ Torsional cracking assessment
✅ Torsional strength calculations
✅ Combined bending, shear, and torsion analysis
✅ Closed stirrup and torsional reinforcement design
✅ Shear-torsion interaction verification
✅ Complete beam design worked examples
✅ Step-by-step examples.
Website Store Description
Reinforced Concrete - Shear and Torsion
Learn how reinforced concrete members resist shear forces and torsional moments with this collection of automated Excel spreadsheets.
This workbook chapter provides practical design tools that simplify the analysis of reinforced concrete beams subjected to shear and torsion. The spreadsheets automate the calculations required to determine concrete shear capacity, design stirrup reinforcement, evaluate torsional effects, and verify compliance with reinforced concrete design requirements.
The examples demonstrate the critical mechanisms governing shear and torsional behaviour and help engineers gain confidence in designing safe and economical reinforced concrete members.
Key Learning Outcomes
Understand shear behaviour in reinforced concrete members
Calculate concrete shear capacity
Design and detail shear reinforcement
Determine torsional strength and cracking resistance
Analyse combined bending, shear, and torsion effects
Verify ultimate limit state requirements
Improve understanding of beam behaviour
Automate repetitive engineering calculations
Benefits
✔ Fully automated Excel calculations
✔ Transparent formulas for learning and verification
✔ Editable spreadsheet inputs
✔ Step-by-step worked examples
✔ Suitable for university study and professional engineering practice
✔ Consistent with AS 3600 reinforced concrete design principles
✔ Developed by ECSEC Structural Engineering Consultants
Ideal For
Structural Engineering Students
Graduate Structural Engineers
Design Engineers
Consulting Structural Engineers
Engineers designing reinforced concrete buildings and infrastructure
Why This Chapter Matters
Shear and torsion failures are often sudden and brittle, making their correct design essential for structural safety. A sound understanding of shear transfer mechanisms, stirrup design, and torsional resistance is critical for beams, transfer girders, edge beams, spandrel beams, retaining structures, and heavily loaded concrete elements.
Transform complex shear and torsion calculations into practical engineering solutions with professionally developed ECSEC Excel design tools.
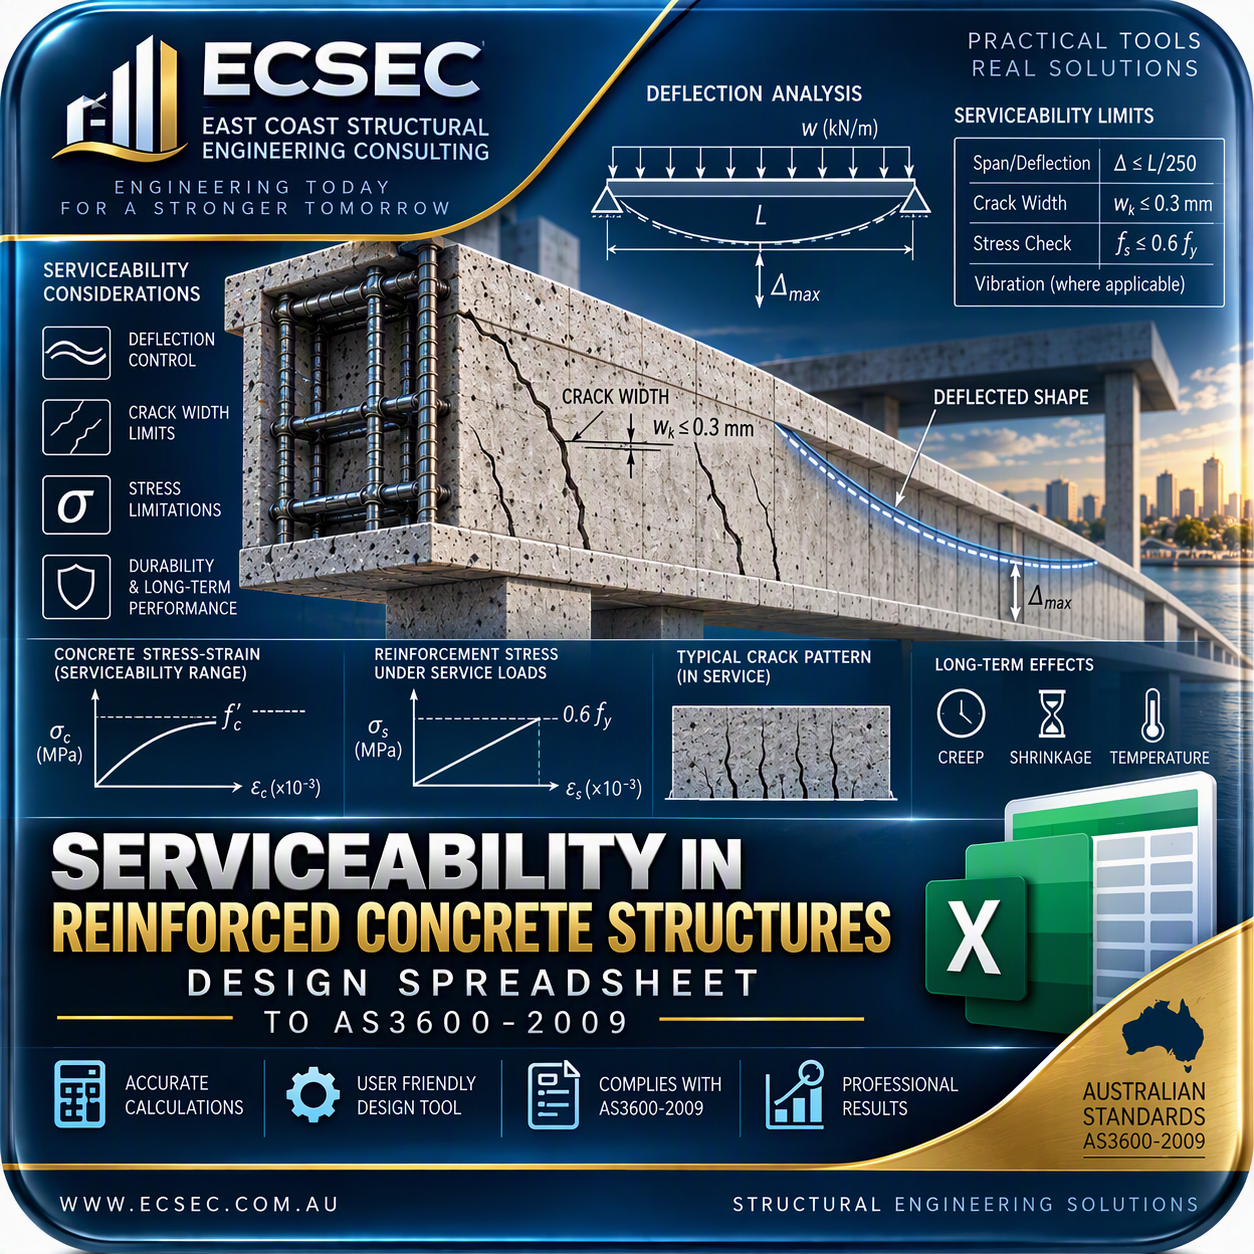
Reinforced Concrete - Serviceability
This excel focuses on ensuring reinforced concrete structures perform satisfactorily throughout their service life. The Excel spreadsheets automate the assessment of deflection, cracking, stress limits, and long-term structural behaviour, helping engineers verify that structures remain functional, durable, and aesthetically acceptable under normal operating conditions.
Included Excel Examples
✅ Immediate deflection calculations
✅ Long-term deflection due to creep and shrinkage
✅ Effective moment of inertia calculations
✅ Cracked section properties
✅ Short-term beam and slab deflections
✅ Long-term beam and slab deflections
✅ Crack width assessment
✅ Minimum reinforcement for crack control
✅ Service stress calculations in concrete
✅ Service stress calculations in reinforcing steel
✅ Tension stiffening effects
✅ Span-to-depth ratio checks
✅ Deflection limit verification
✅ Serviceability limit state combinations
✅ Worked examples for beams and slabs
✅ Step-by-step examples
Website Store Description
Reinforced Concrete - Serviceability
Learn how to evaluate the performance of reinforced concrete structures under everyday loading conditions using this collection of automated Excel spreadsheets.
While strength design ensures structural safety, serviceability design ensures a structure remains functional, comfortable, durable, and visually acceptable throughout its design life. This workbook chapter provides practical tools to assess deflections, crack control, stresses, and long-term behaviour, helping engineers meet serviceability requirements efficiently and accurately.
The spreadsheets automate calculations that are traditionally time-consuming, allowing users to quickly investigate the effects of loading, reinforcement, member size, creep, shrinkage, and cracking on structural performance.
Key Learning Outcomes
Understand serviceability requirements in reinforced concrete design
Calculate immediate and long-term deflections
Evaluate the effects of creep and shrinkage
Assess cracking behaviour and crack control requirements
Determine cracked section properties
Verify stress limits in concrete and reinforcement
Check compliance with serviceability criteria
Improve design efficiency through automated calculations
Benefits
✔ Fully automated Excel calculations
✔ Transparent formulas for learning and verification
✔ Editable spreadsheet inputs
✔ Step-by-step worked examples
✔ Suitable for university study and professional engineering practice
✔ Consistent with AS 3600 design principles
✔ Developed by ECSEC Structural Engineering Consultants
Ideal For
Structural Engineering Students
Graduate Structural Engineers
Design Engineers
Consulting Structural Engineers
Engineers designing concrete buildings, slabs, and infrastructure projects
Why This excels Matters
Many reinforced concrete structures satisfy strength requirements but fail serviceability requirements due to excessive deflection, cracking, vibration, or long-term deformation. Understanding serviceability behaviour is essential for designing economical structures that remain durable, functional, and visually acceptable over their entire service life.
Transform complex serviceability calculations into practical engineering solutions with professionally developed ECSEC Excel tools and gain confidence in the long-term performance of reinforced concrete structures.

Reinforced Concrete - Beam and Slab Design for Flexure
This excel focuses on the practical design of reinforced concrete beams and slabs subjected to bending moments. The Excel spreadsheets automate the calculations required to determine flexural reinforcement, verify section capacity, and develop economical and compliant reinforced concrete designs.
Included Excel Examples
✅ Design of singly reinforced concrete beams
✅ Design of doubly reinforced concrete beams
✅ Flexural design of rectangular beams
✅ Reinforcement selection and sizing
✅ Determination of required tensile reinforcement
✅ Compression reinforcement design
✅ Ultimate moment capacity verification
✅ One-way slab flexural design
✅ Continuous slab design
✅ Positive and negative moment reinforcement design
✅ Reinforcement detailing requirements
✅ Reinforcement bar arrangement checks
✅ Span-to-depth assessment
✅ Economic beam design optimisation
✅ Design examples for residential and commercial floor systems
✅ Complete worked examples based on handbook procedures
Website Store Description
Reinforced Concrete - Beam and Slab Design for Flexure
Learn how to design reinforced concrete beams and slabs efficiently using this collection of automated Excel spreadsheets developed.
This workbook chapter transforms beam and slab flexural design procedures into practical engineering tools. The spreadsheets automate reinforcement calculations, section capacity checks, and design verification, helping engineers quickly develop safe, economical, and code-compliant reinforced concrete members.
The examples provide step-by-step solutions that demonstrate how flexural design principles are applied to real structural elements commonly found in residential, commercial, industrial, and infrastructure projects.
Key Learning Outcomes
Design reinforced concrete beams for bending
Design one-way slabs subjected to flexure
Calculate required tensile and compression reinforcement
Verify ultimate moment capacity
Evaluate singly and doubly reinforced sections
Understand practical reinforcement detailing requirements
Improve design efficiency through automated calculations
Develop economical and compliant structural solutions
Benefits
✔ Fully automated Excel calculations
✔ Editable design inputs
✔ Transparent formulas for learning and verification
✔ Step-by-step worked examples
✔ Suitable for students and practicing engineers
✔ Consistent with AS 3600 reinforced concrete design principles
✔ Developed by ECSEC Structural Engineering Consultants
Ideal For
Structural Engineering Students
Graduate Structural Engineers
Design Engineers
Consulting Structural Engineers
Building Engineers
Engineers involved in concrete building design
Why This excels Matters
Beams and slabs form the primary load-carrying framework of most reinforced concrete buildings. Understanding their flexural behaviour and reinforcement requirements is essential for the design of residential apartments, commercial buildings, warehouses, podium slabs, transfer structures, and industrial facilities.
This chapter provides practical design tools that eliminate repetitive calculations while developing a deeper understanding of reinforced concrete flexural design principles.
Perfect For Real-World Applications
Residential Buildings
Multi-Storey Apartments
Commercial Buildings
Industrial Facilities
Transfer Beams
Suspended Slabs
Podium Structures
Parking Structures
Transform beam and slab design theory into practical engineering calculations with professionally developed ECSEC Excel tools and significantly reduce design time while improving accuracy and understanding.
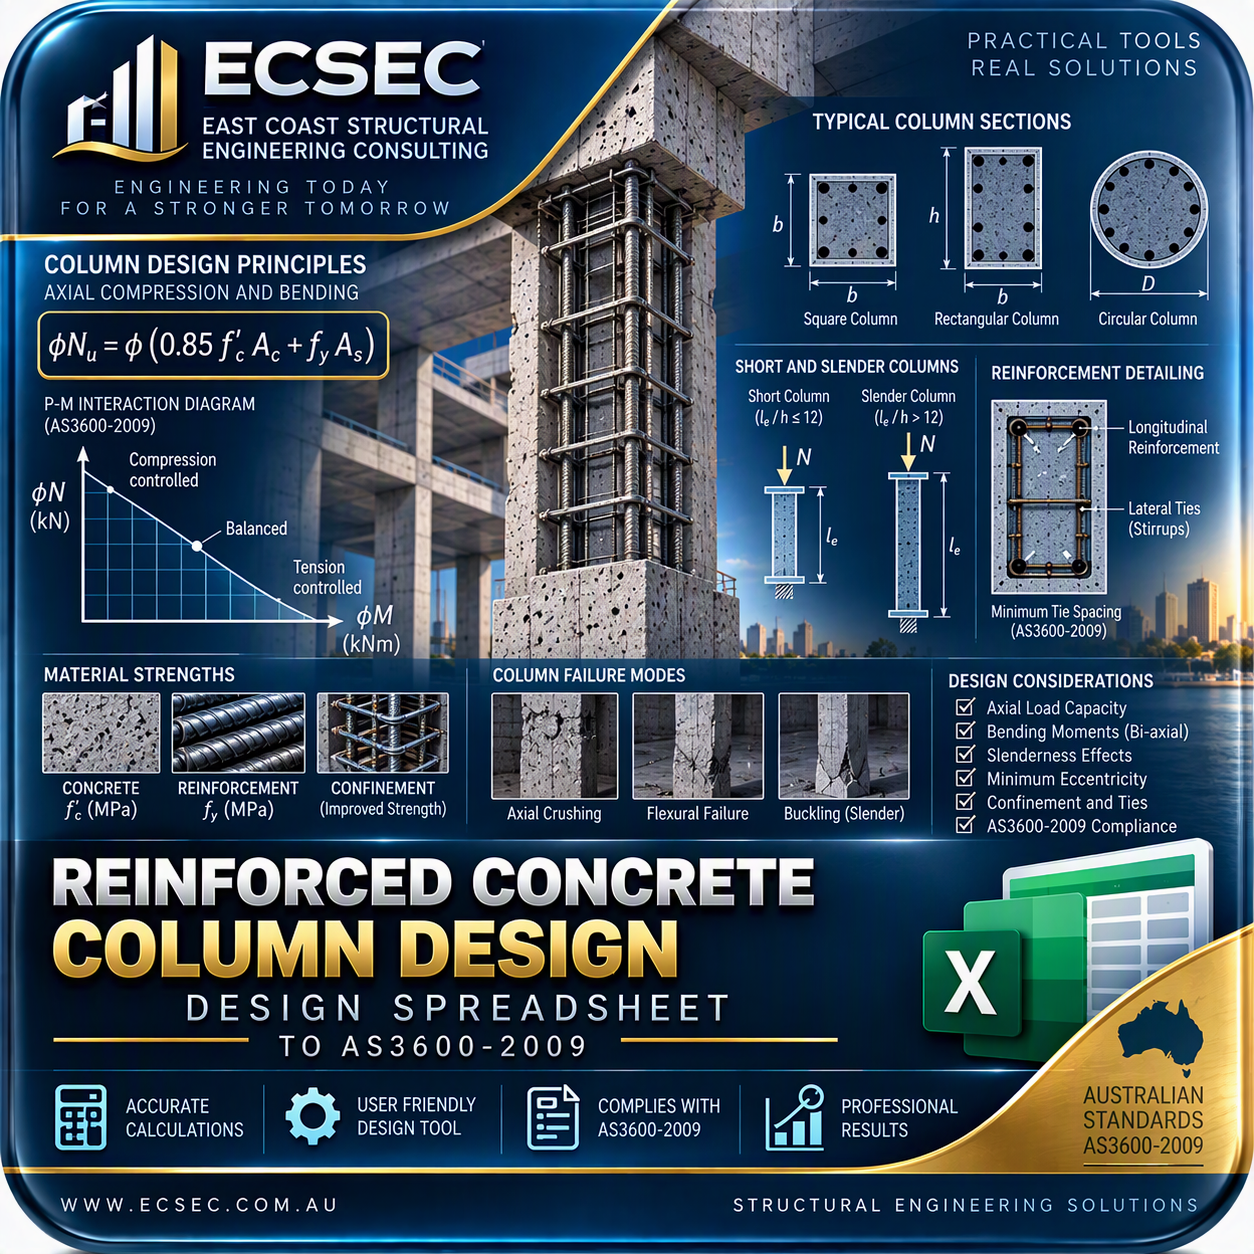
Reinforced Concrete - Columns
This excel focuses on the analysis and design of reinforced concrete columns subjected to axial loads and combined axial load and bending actions. The Excel spreadsheets automate the calculations required to determine column capacity, interaction diagrams, reinforcement requirements, and slenderness effects, providing practical tools for the design of safe and economical reinforced concrete columns.
Included Excel Examples
✅ Short column analysis and design
✅ Axial compression capacity calculations
✅ Combined axial load and bending analysis
✅ Uniaxial bending interaction diagrams
✅ Biaxial bending verification
✅ Column reinforcement design
✅ Longitudinal reinforcement ratio calculations
✅ Tie and spiral reinforcement design
✅ Slenderness assessment
✅ Second order (P-Δ) effects
✅ Braced and unbraced column design
✅ Ultimate limit state column capacity checks
✅ Column load capacity charts
✅ Rectangular and circular column design examples
✅ multi-storey building column design examples
✅ Step-by-step worked examples
Website Store Description
Reinforced Concrete - Columns
Master the design of reinforced concrete columns with this collection of automated Excel spreadsheets developed.
Columns are among the most critical structural elements in any building, transferring loads safely from floors and roofs to the foundations. This workbook chapter provides practical Excel tools that automate column design calculations, allowing engineers to rapidly assess axial capacity, combined compression and bending behaviour, reinforcement requirements, and slenderness effects.
The spreadsheets simplify complex interaction diagram calculations and provide transparent step-by-step solutions that help users understand the behaviour of reinforced concrete columns under realistic loading conditions.
Key Learning Outcomes
Understand column behaviour under compression and bending
Calculate axial load capacity
Analyse combined axial load and moment effects
Generate and interpret interaction diagrams
Design longitudinal and transverse reinforcement
Assess slenderness and stability effects
Evaluate second-order actions
Verify ultimate limit state requirements
Benefits
✔ Fully automated Excel calculations
✔ Editable spreadsheet inputs
✔ Transparent formulas for learning and verification
✔ Step-by-step worked examples
✔ Suitable for university study and professional engineering practice
✔ Consistent with AS 3600 reinforced concrete design principles
✔ Developed by ECSEC Structural Engineering Consultants
Ideal For
Structural Engineering Students
Graduate Structural Engineers
Design Engineers
Consulting Structural Engineers
Building Engineers
Engineers involved in multi-storey building design
Why This excels Matters
Columns are essential load-bearing elements that directly influence the safety and stability of a structure. Understanding the interaction between axial loads, bending moments, reinforcement detailing, and slenderness effects is fundamental to the design of residential, commercial, industrial, and high-rise buildings.
This workbook chapter transforms complex column design procedures into practical engineering tools that can be applied directly to real-world projects.
Perfect For Real-World Applications
Residential Buildings
Commercial Buildings
High-Rise Structures
Industrial Facilities
Parking Structures
Transfer Structures
Office Buildings
Mixed-Use Developments
Transform reinforced concrete column design theory into practical engineering calculations with professionally developed ECSEC Excel tools and confidently design safe, economical, and code-compliant concrete columns.
Reinforced Concrete Excel Workbook Package
This ECSEC package brings together programmed examples covering materials technology, structural loading, flexural strength, shear and torsion, serviceability, beam and slab design, and reinforced concrete columns.
Package Contents
Materials Technology and Structural Loading
Establish a strong foundation in concrete technology, material behaviour and structural loading. The programmed examples help users calculate key concrete properties, evaluate early-age behaviour and determine design actions for strength and serviceability conditions.
Your validated Chapter 1 workbook includes examples for water-cement ratio, water-reducing admixture, target mean strength, carbonation depth, bleed-water evaporation, thermal cracking, strength and serviceability load combinations, beam design loads and fire-resistance levels.
Example calculations include:
Water-cement ratio
Concrete target mean strength
Concrete admixture requirements
Carbonation depth
Bleed-water evaporation and plastic-shrinkage risk
Temperature rise and thermal-cracking assessment
Strength design actions
Short-term and long-term serviceability actions
Beam load calculations
Positive and negative design actions
Fire-resistance level assessment
Flexural Strength
Develop a practical understanding of how reinforced concrete sections resist bending. The spreadsheets automate important flexural-analysis calculations and help users investigate the relationship between concrete compression, reinforcement tension, neutral-axis depth and section capacity.
Example calculations may include:
Rectangular stress-block parameters
Neutral-axis depth
Internal force equilibrium
Singly reinforced sections
Doubly reinforced sections
Tensile and compression reinforcement
Reinforcement ratios
Ultimate moment capacity
Strength-reduction factors
Under-reinforced and over-reinforced behaviour
Section-capacity verification
Shear and Torsion
Analyse reinforced concrete members subjected to shear forces and torsional moments. The spreadsheets simplify the calculation of shear resistance, transverse reinforcement, torsional capacity and reinforcement requirements.
Example calculations may include:
Concrete contribution to shear strength
Ultimate shear capacity
Minimum shear reinforcement
Stirrup size and spacing
Maximum shear capacity
Torsional cracking assessment
Torsional strength
Closed-stirrup reinforcement
Longitudinal torsional reinforcement
Combined shear and torsion checks
Beam section verification
Serviceability
Assess the behaviour of reinforced concrete members under normal service conditions. These Excel tools assist with deflection, cracking and long-term behaviour calculations, helping users understand how a structurally adequate member can also satisfy functional and durability requirements.
Example calculations may include:
Uncracked and cracked section properties
Effective moment of inertia
Immediate deflection
Long-term deflection
Creep and shrinkage effects
Tension-stiffening effects
Crack-control requirements
Minimum reinforcement
Service stress calculations
Span-to-depth assessments
Serviceability-limit verification
Beam and slab deflection examples
Beam and Slab Design for Flexure
Apply flexural-strength principles to the practical design of reinforced concrete beams and slabs. The spreadsheets automate reinforcement calculations and capacity checks for structural elements commonly used in building projects.
Example calculations may include:
Singly reinforced beam design
Doubly reinforced beam design
Rectangular and flanged sections
Required tensile reinforcement
Compression reinforcement
Reinforcement bar selection
Ultimate moment-capacity verification
One-way slab design
Continuous beam and slab design
Positive and negative moment reinforcement
Minimum and maximum reinforcement checks
Practical reinforcement arrangement
Columns
Analyse and design reinforced concrete columns subjected to axial compression and bending moments. The programmed examples provide practical tools for evaluating column capacity, reinforcement requirements and the interaction between axial loads and flexural actions.
Example calculations may include:
Axially loaded columns
Short-column capacity
Combined axial load and uniaxial bending
Combined axial load and biaxial bending
Moment-axial force interaction
Rectangular column design
Circular column design
Longitudinal reinforcement requirements
Tie and restraint requirements
Slenderness assessment
Second-order effects
Column capacity verification
Interpretation of column design charts
Important Notice
This is an independently developed Excel workbook package intended to complement the user’s own legally obtained copy of the textbook. It is not the textbook, does not reproduce the book, and is not a substitute for applicable Australian Standards, project-specific engineering assessment or independent design verification.
Bring reinforced concrete theory and practical calculation together with ECSEC’s complete Excel workbook package.
No results found
No results match your search. Try removing a few filters.